


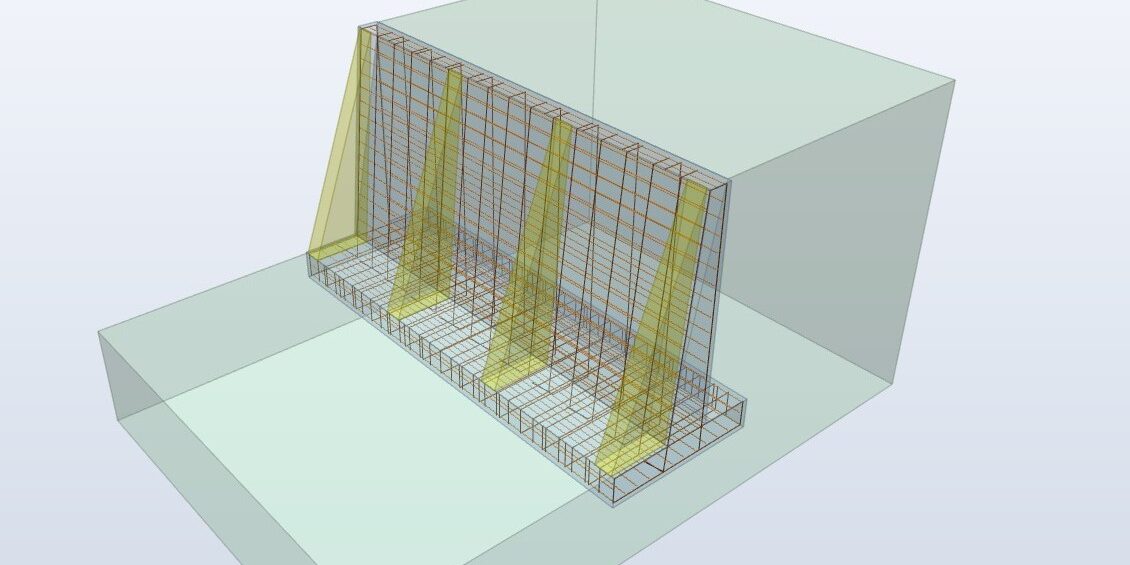
In the new version of MDC – Retaining walls, walls with external buttresses are no longer just geometry: the buttress is designed as a structural member, with its own internal forces, checks and reinforcement.
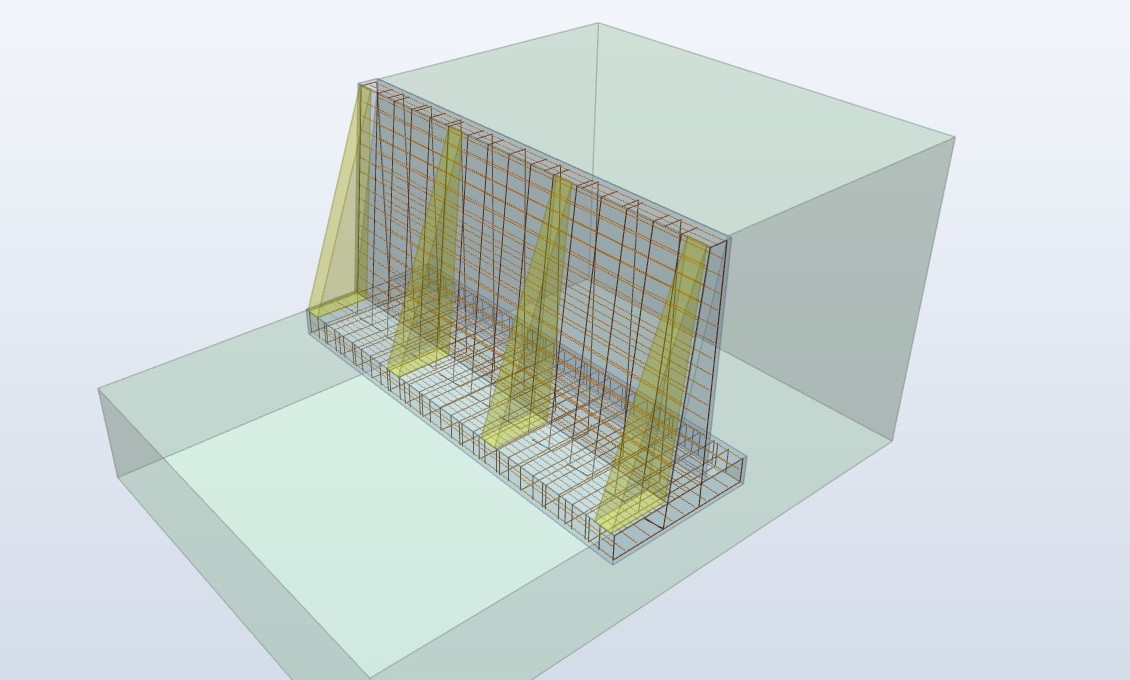
The buttress as an inverted T-shaped cantilever
Each external buttress, together with the collaborating part of the stem, is checked as an inverted T-shaped cantilever loaded by the actions of one spacing. Section by section the program checks bending with axial force, shear in the web, longitudinal shear between flange and web, buckling of the compressed free edge and, at the serviceability limit state, stresses and crack widths.
The stem between two buttresses as a plate
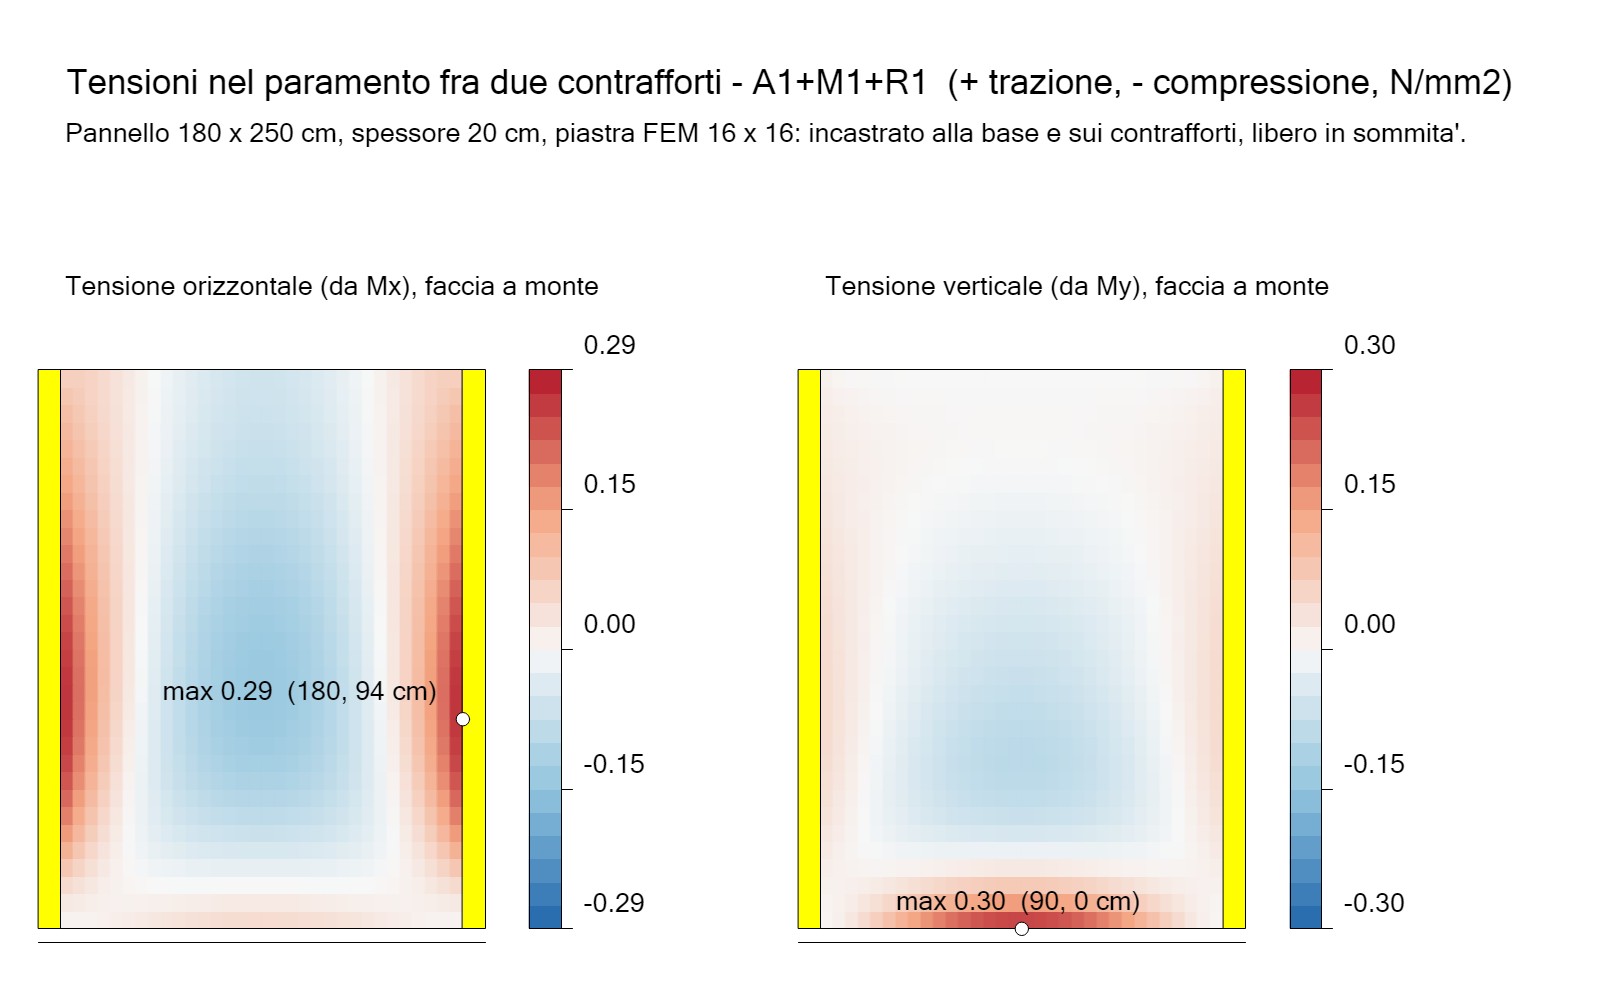
Between two buttresses the stem bends both vertically and horizontally. MDC analyses it as a finite element plate, fixed at the base and on the buttresses and free at the top, loaded with the earth pressure of the combination (soil, surcharges, water table and earthquake). The plate moments give the horizontal and vertical reinforcement of the stem.
Reinforcement designed by the program
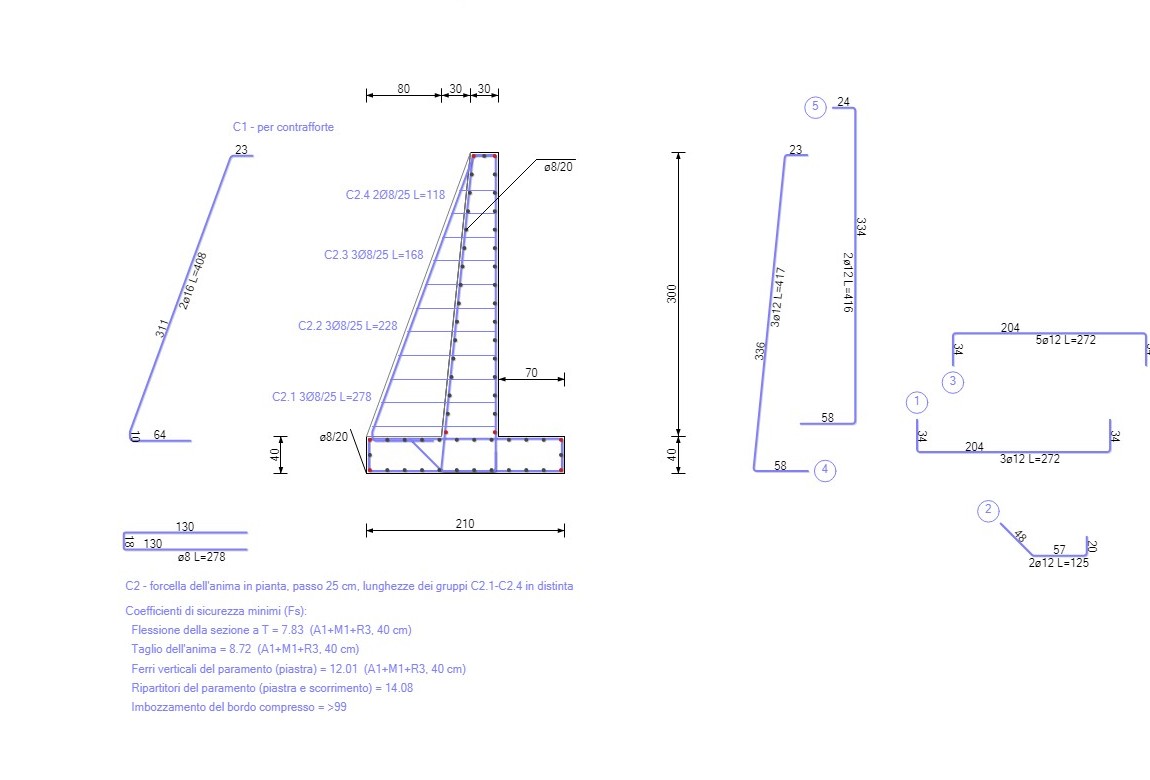
The buttress reinforcement, i.e. the bars along the inclined edge and the web stirrups, is designed by MDC and appears in the drawing, in the bar schedule and in the calculation report, together with the minimum safety factors of the checks.
New views
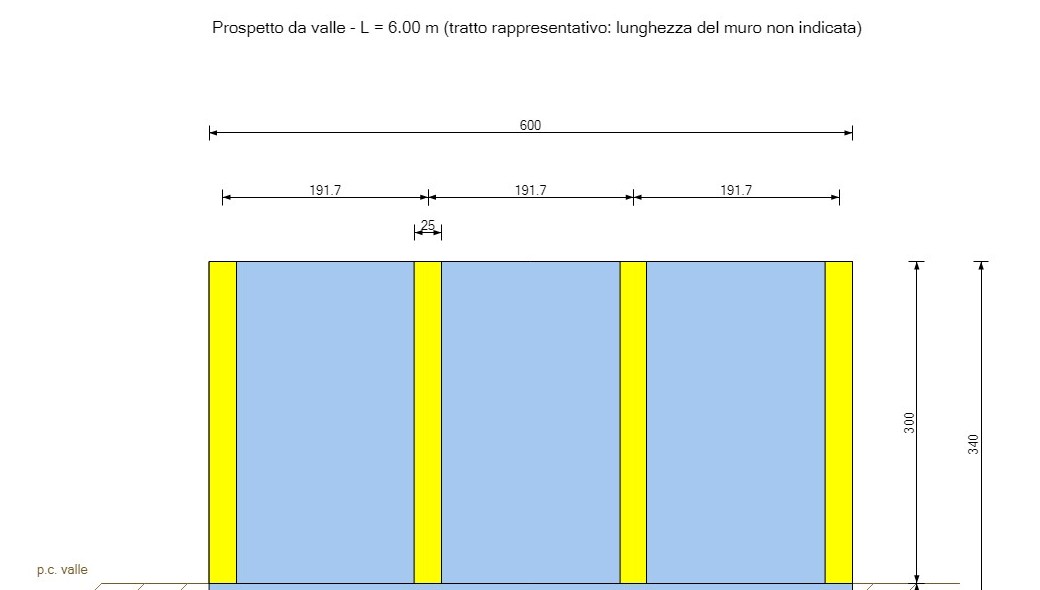
- Dimensioned downstream elevation with buttresses and piles: if the buttresses do not fall above the piles, the program warns you and suggests the value that lines them up.
- Stress map of the stem between two buttresses (blue compression, red tension) for the selected combination.
- 3D view with wall, buttresses, reinforcement, soil layers and piles.
To try the method right away, the welcome screen offers the new example “Wall with buttresses”: a 30 m long wall on piles.
Existing projects. The new method replaces the equivalent-thickness method used so far: projects with buttresses are recalculated, and the stem reinforcement and the checks may differ from past results. Internal buttresses (upstream side) are still taken into account for their weight, but not as resisting members.
The method in detail is in the manual: MDC – Buttress design. The program: MDC – Retaining walls.
